
MCA Members Earn Top Honors in Metal Architecture Awards Program
MCA is proud to recognize member companies that contributed to projects that earned Metal Architecture magazine's 2026 design awards.
Please join us in congratulating MCA member companies:
ATAS International Inc.
East Coast Metal Systems, Inc.
PAC-CLAD
These award-winning projects demonstrate the versatility, durability, and design potential of metal construction and the innovation and quality displayed by MCA member companies. We applaud the manufacturers, suppliers, architects, contractors, and project teams whose collaboration helped bring these outstanding buildings to life.
Metal Composite Materials Winner
University of South Carolina Upstate Library, Spartanburg, S.C.
MCA Member: East Coast Metal Systems, Inc.
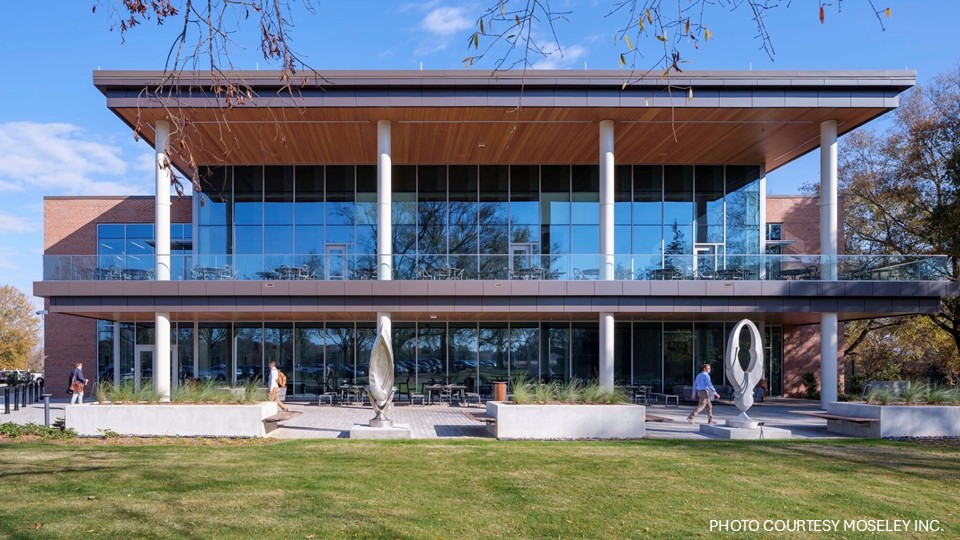
The USC Upstate Library project showcases East Coast Metal Systems’ expertise in delivering high-performance, architecturally striking façade solutions that achieve both aesthetic and sustainability goals.
East Coast Metal Systems supplied its EC‑200 Dry Joint MCM System™ clad with Alucobond® 4mm FR ACM, covering 4,400 square feet with 381 panels in New Age Dark Bronze and Oyster finishes. The company’s innovative rainscreen system enabled the creation of a sleek, modern exterior defined by crisp lines, consistent panel geometry, and efficient installation.
Beyond its visual appeal, the lightweight metal composite material provides exceptional durability, weather resistance, and reduced structural load, while the ventilated façade design supports improved moisture management and thermal performance.
Metal Building Systems / Pre-Engineered Metal Building Systems Winner
Venice Household Hazardous Waste Facility, Venice, FL
MCA Member: ATAS International Inc.
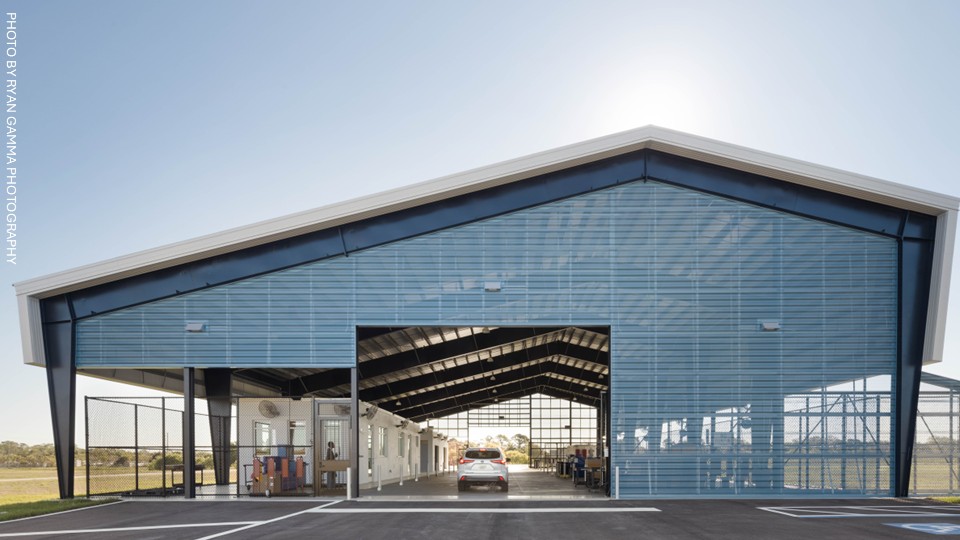
Designed to replace a hurricane-damaged temporary structure, the new drive-through household hazardous waste facility supports the delivery, sorting, recycling, transport, and storage of household hazardous waste while also serving as a staging area for emergency response and recovery operations.
ATAS supplied insulated roof and wall panels, including its Isoleren RL and SL Facer Panels in Sandstone and Belvedere 7.2 Rib perforated metal wall panels in Slate Blue. These systems provided the strength, corrosion resistance, and low-maintenance performance required for southwest Florida’s demanding climate.
The insulated metal panels help reduce solar heat gain, improve energy efficiency, and prevent issues associated with traditional insulation systems, while the perforated metal end walls enhance natural ventilation and reduce the potential for trapped vapors. In addition, the prefabricated metal systems minimized site disturbance on the former landfill and supported efficient construction despite complex foundation and utility constraints.
Single-Skin Wall Panels (Smooth) Winner
Alice L. Walton School of Medicine (AWSOM), Bentonville, AR
MCA Member: PAC-CLAD
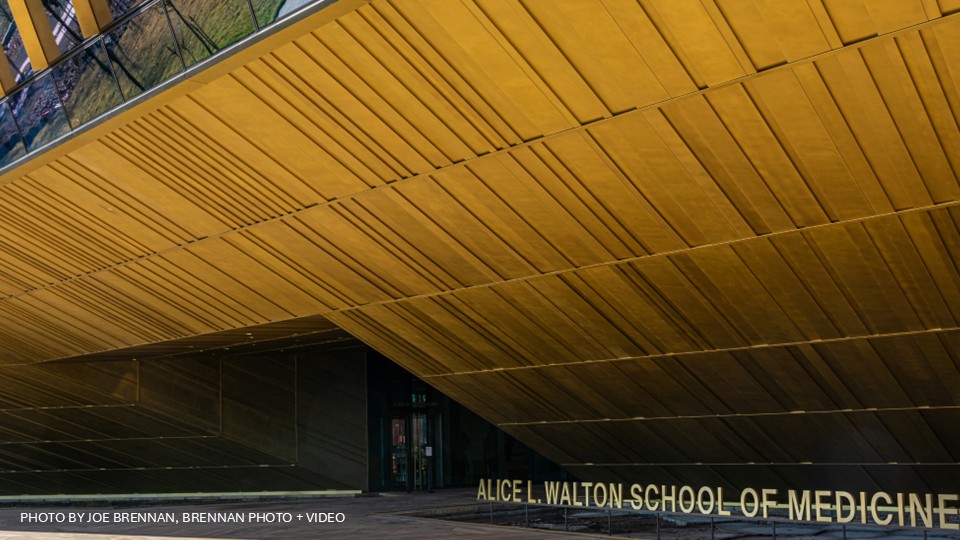
Founded to redefine how physicians are trained, the 154,000-square-foot Alice L. Walton School of Medicine campus blends science, art, nature, and wellness in a state-of-the-art learning environment designed to foster empathy and whole-person care.
PAC-CLAD supplied more than 1,400 square feet of Flush Seam metal panels in a Medium Bronze finish, providing a sleek, durable cladding solution that complemented the building’s striking architecture. Inspired by the surrounding Ozark Mountains, the warm bronze-toned metal panels evoke the appearance of the area’s natural limestone. In addition to delivering the desired aesthetic, PAC-CLAD’s high-performance metal panels integrated seamlessly with the extensive glass and glazing systems..
The project’s commitment to sustainability—including a 2-acre green roof, extensive native landscaping, water stewardship initiatives, and energy-efficient building systems—aligns with its pursuit of LEED certification.
Publisher's Choice Winner
Brookley Flats, Boston, MA
MCA Member: ATAS International, Inc.
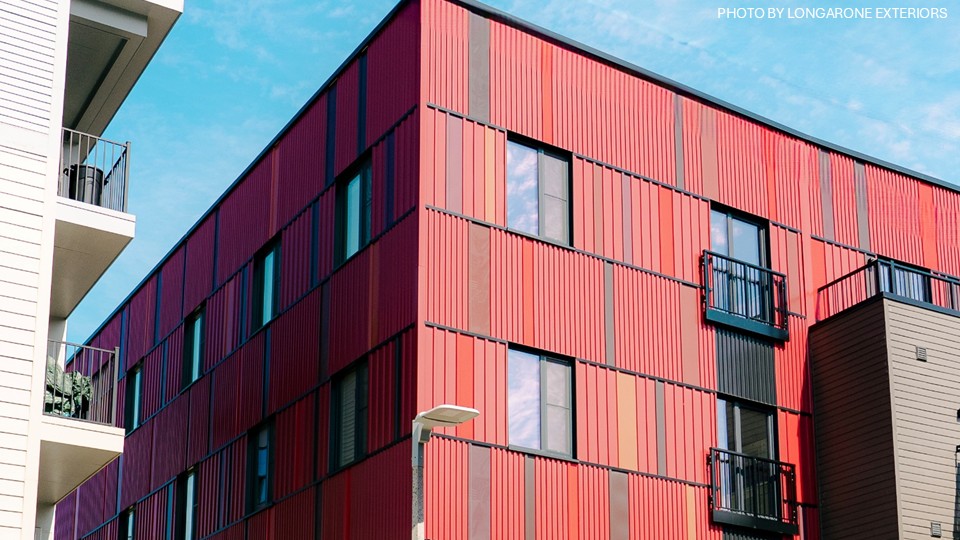
Located in Boston’s Jamaica Plain neighborhood, Brookley Flats is helping redefine affordable homeownership through a vibrant, mixed-use environment that blends housing, artist live/work spaces, and sustainable design.
ATAS supplied more than 8,300 square feet of Rigid Wall II aluminum wall panels in a variety of profiles and six striking PVDF-coated colors, including Black, Chocolate Brown, Redwood, Mission Red, Brite Red, and Boysenberry. The ribbed metal panels were instrumental in creating the building’s distinctive, colorful exterior, giving Brookley Flats a strong visual identity that reflects the creativity and diversity of the community it serves.
Designed to achieve Passive House certification, the development prioritizes energy efficiency and environmental responsibility, making metal an ideal cladding choice due to its durability, recycled content, low maintenance requirements, and ability to be fully recycled at the end of its service life.
Through its high-performance architectural panel systems, ATAS International helped deliver a project that advances sustainability goals while creating an inspiring place to live, work, and connect.